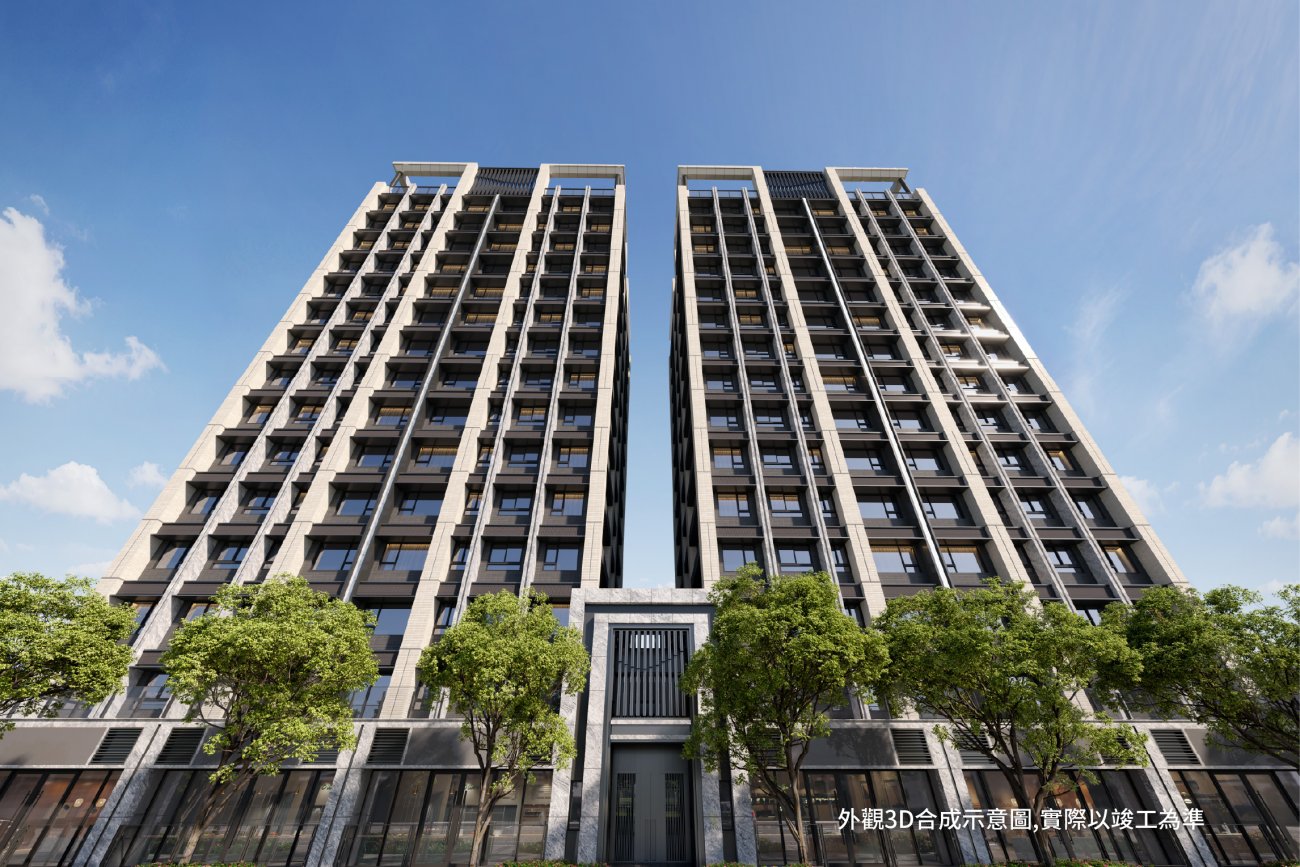
Total Number of Households
A total of 120 units
Use Partitions
The third type of residential area
Project Type
Pre-sold property
Location
No. 20, Chongyang Rd., Dongxin Vil., Nangang Dist., Taipei City 115, Taiwan (R.O.C.)
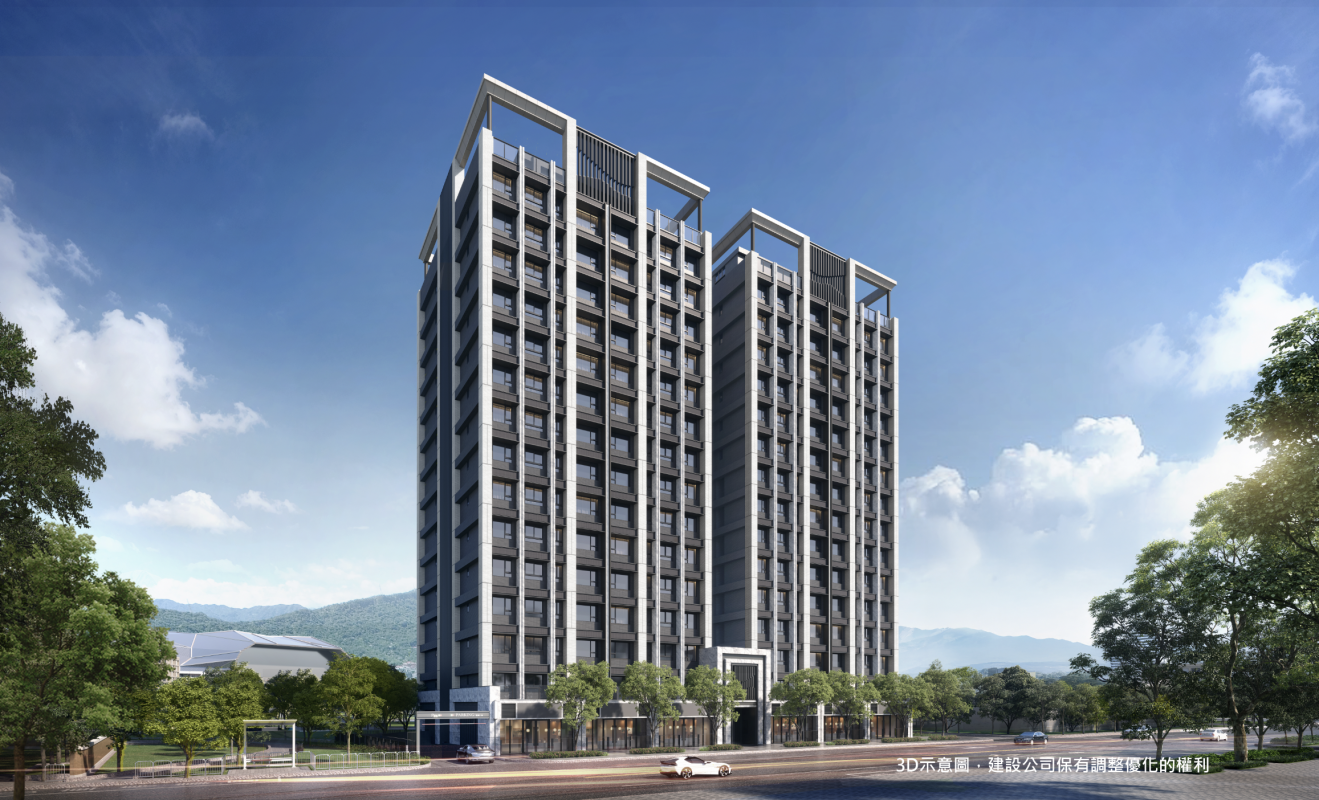
A total of 120 units
The third type of residential area
Pre-sold property
No. 20, Chongyang Rd., Dongxin Vil., Nangang Dist., Taipei City 115, Taiwan (R.O.C.)
Through the urban renewal mechanism, Chung-Hwa Engineering aims to integrate property owners into the redevelopment process and jointly participate in rebuilding the community, thereby enhancing land-use value. Through urban planning and architectural landscape design, the project complies with current regulations while providing a comfortable, hygienic, and safe modern living environment with adequate parking facilities. It also enhances the urban landscape and overall quality of life by creating spacious and comfortable pedestrian walkways, complemented by landscaping and greening initiatives to foster a pleasant and sustainable green environment.
BES-Jun Yong is led by renowned architect C.Y. Lee, in collaboration with internationally acclaimed lighting designer Yuan Tsung-Nan and T.K. Chu Design Associates, an award-winning interior design firm recognized by numerous international design awards. Incorporating green building concepts and energy-efficient design, the project creates a healthier and more comfortable living environment for residents while delivering a safe, high-quality residential community.
Site Area:approx. 2,212 m²
Building Configuration:
Tower A: 15 above-ground floors, 4 basement levels
Tower B: 15 above-ground floors, 4 basement levels
Parking:120 residential units
144 automobile parking spaces
122 motorcycle parking spaces
Public Facility Ratio:31%
Building Coverage Ratio:45%
Floor Area Ratio (FAR):225%
Structural System:Reinforced Concrete (RC) Structure
Green Building Certification:Silver-Level Green Building Design