Project Background
This renewal unit is one of the longevity public housing projects built by the city government. After the renovation, the building will still maintain its original residential nature as a collective housing. Through architectural design techniques, the uncertainties of living and safety for residents in buildings made with high-chlorine ion concrete can be eliminated. The building can also be renovated into an elevator building with a suitable number of parking spaces to meet the basic needs of modern urban living. BES Engineering hopes to integrate the participation of all owners through the urban renewal mechanism, to jointly participate in the reconstruction of their homes and enhance the value of land use. At the same time, through urban design and architectural landscape design, in compliance with the needs of the affected residents and current regulations, comfortable, hygienic, and safe modern living spaces and practical parking needs are provided. This improves the urban landscape and enhances the overall quality of the living environment, such as setting up comfortable and spacious pedestrian walkways, connecting to the surrounding pedestrian system, and incorporating green beautification to create a comfortable green environment.
Architectural Design
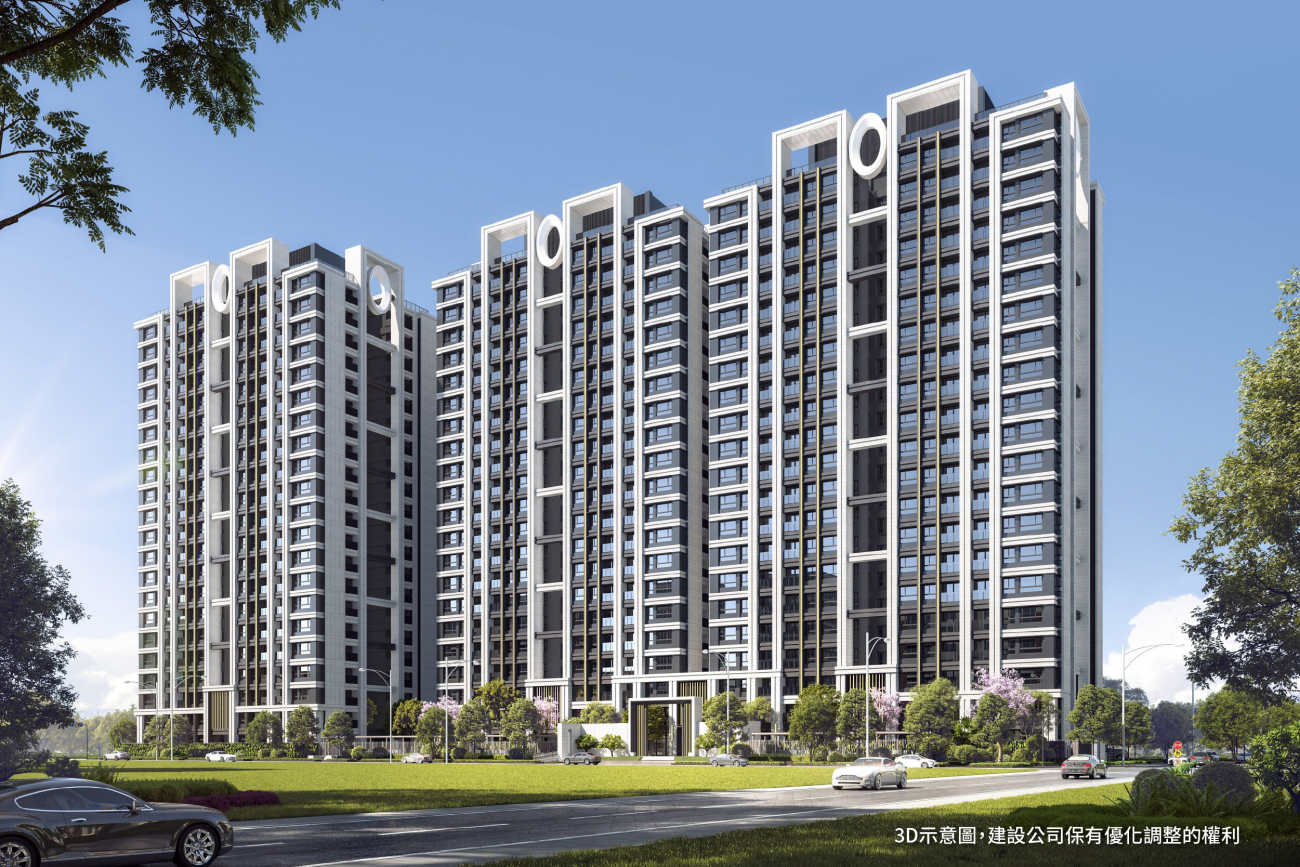
The architectural massing of the renewal unit is mainly based on clean lines and soft color tones, in harmony with the local urban environment, to continue the visual landscape of the surrounding buildings.
The planning of the renewal unit's buildings aims to enhance spatial legibility, create a visual image for the cityscape, and make the buildings energy-efficient, resource-efficient, and low-pollution green buildings. The renewal unit is shaped to provide a more comfortable, healthy, and environmentally friendly living environment.
The four sides of the renewal unit will have setbacks of 4-6 meters or more without covered pedestrian walkways. They will be smoothly connected to the road without protrusions to serve as disaster prevention and relief spaces.
Underground parking spaces will be provided to alleviate the issue of insufficient parking space in the current alleys.
Building Scale
Site Area:approx. 10,033 sqm
Floor Plan:21 floors above ground / 4 floors below ground
Parking:Approximately 631 parking spaces for cars / Approximately 562 parking spaces for motorcycles
Ratio of Public Areas:Approx. 33%
Building Coverage Ratio:45%
Floor Area Ratio:225%
Structural Design:SRC