Location
This project is a concourse building integrated with the MRT and is located at Airport MRT Station A1.
This project is a concourse building integrated with the MRT and is located at Airport MRT Station A1.

Taipei Twin Towers (C1/D1 Land Development Project) is located south of Civic Boulevard in Taipei City, divided by Zhongqing North Road into two sides, east and west. It is jointly contracted by BES Engineering, Hwa Hsiung Construction, and Jiu Nian Construction. With the concept of "National Gateway, Capital Landmark," this project is the most important core of the Western District Gateway Plan in Taipei.
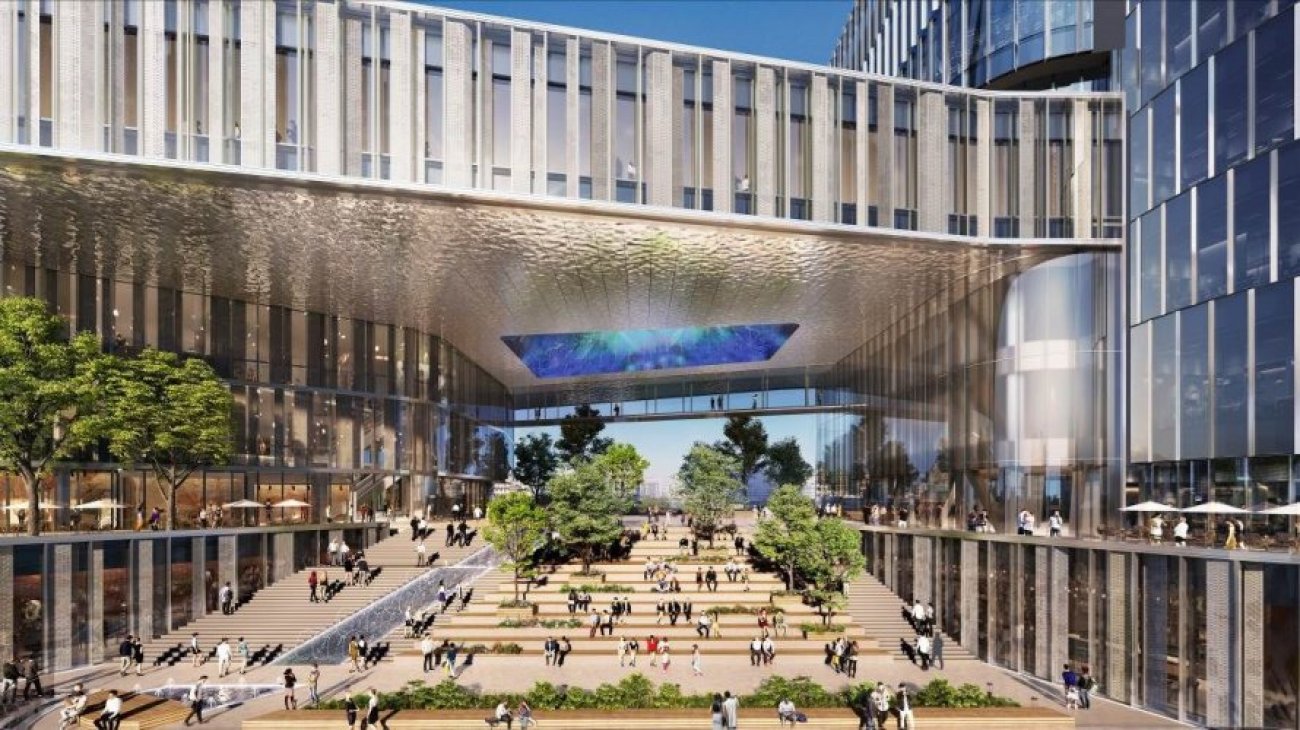
The new construction project includes two skyscrapers, an elevated pedestrian walkway, Taipei Long Corridor, connecting to Taipei Main Station, a multifunctional garden terrace, and a public lounge for public cultural purposes. The planning includes corporate headquarters and top-class commercial office buildings, international fashion boutiques and technology smart malls, international-grade hotels, landscape restaurants, and observation decks, among other commercial service facilities. The goal is to revitalize the development of the Western District's old city, connect economic activities in the Taipei metropolitan area, and create a new image for Taiwan's gateway.
This project is a steel-structured curtain wall building. During construction, it not only needs to consider the safety of the Taiwan High-Speed Rail tunnel but also maintain the functionality of the existing Airport MRT. It also needs to overcome the challenges of limited construction space and overlapping construction of super high-rise buildings faced by concourse buildings.
Site Area:31,707 sqm
Floor Planning:The design has 53 floors for Building C1 and 70 floors for Building D1.
Floor Area:Approximately 561,983 sqm