Construction Period
Dec 2020-Jan 2026
Location
Tucheng District, New Taipei City
Dec 2020-Jan 2026
Tucheng District, New Taipei City
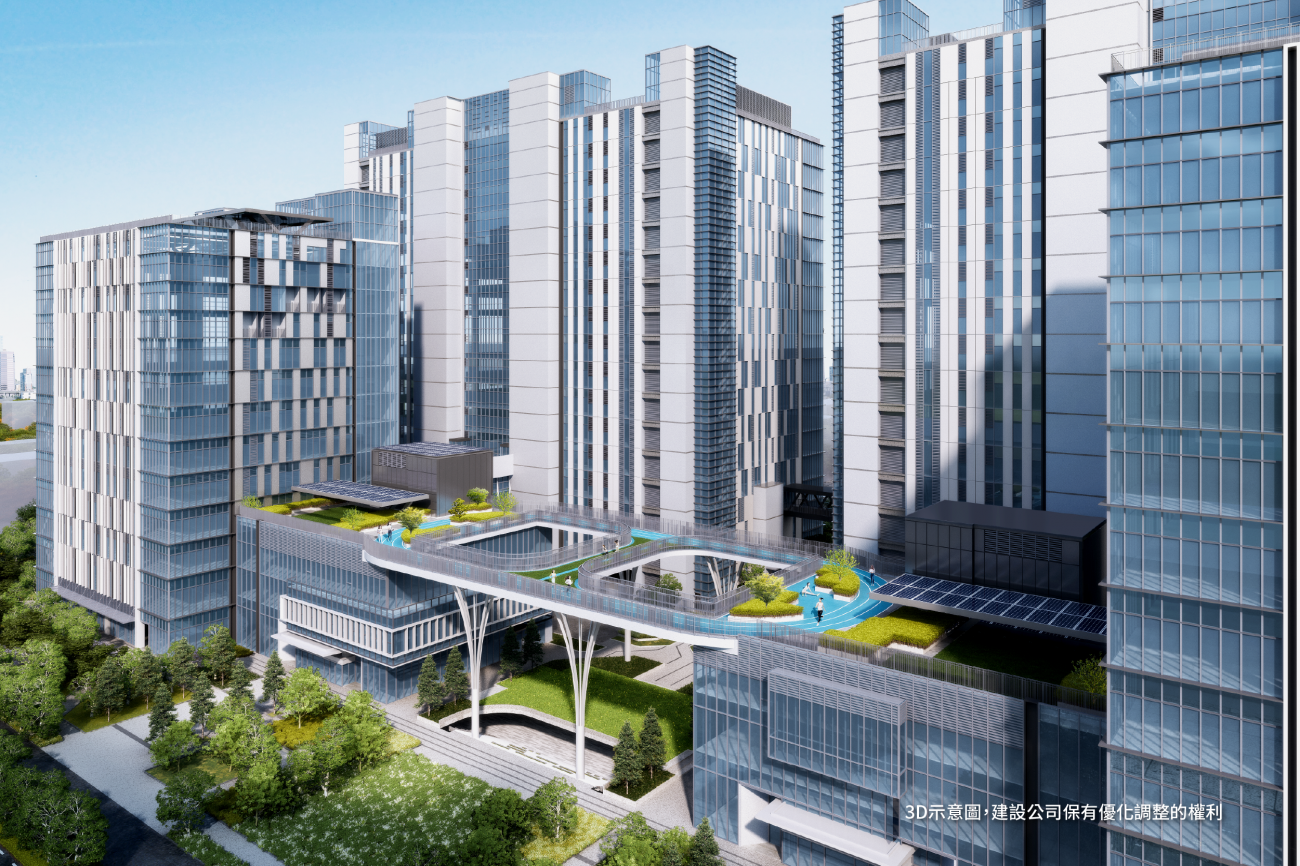
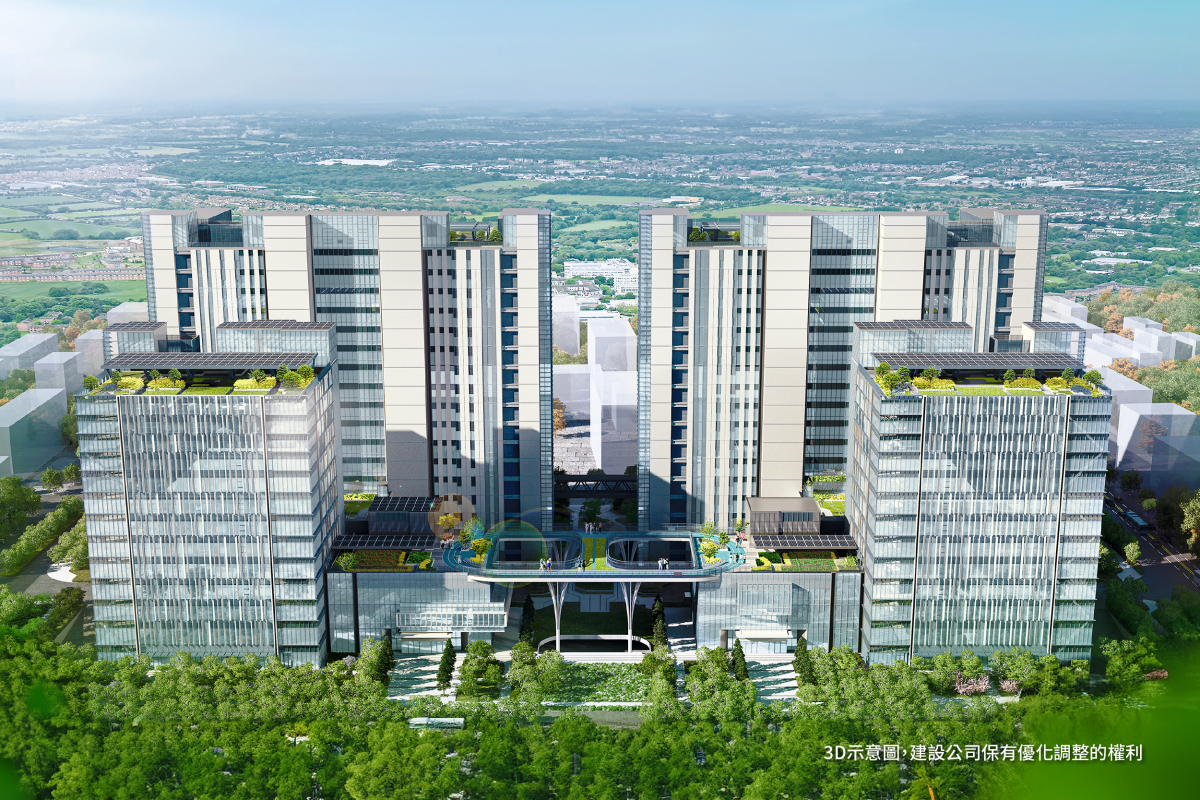
BES EcoTech Industrial Park is located in Tucheng District, New Taipei City. It is a landmark international park and the largest volume entity in the Tucheng Industrial Zone, built in response to the "Vertical Development Plan for Urban Industrial Areas" promoted by the Executive Yuan and New Taipei City Government.
In terms of design, the project features a three-dimensional design with a span of 19m x 38m, column-free spaces, flexible spaces ranging from 160 to 2,000 ping that can be divided or combined, and a load capacity ranging from 500 to 3,000 kg per square meter. It also includes a 2.5-ton load capacity cargo elevator, meeting the needs of different industries for various factory settings and realizing the future vision of the enterprise.
In terms of technology, artificial intelligence and IoT technology are integrated into the MEP (mechanical, electrical, plumbing) system. It also monitors and manages greenhouse gas emission reductions to comply with ESG (Environmental, Social, and Governance) sustainable development goals. Additionally, an architectural information model (BIM) is integrated into the construction process through the Building Resume System, and BIM facility management is implemented to achieve technological construction of a digital twin.
In terms of environmental sustainability, the project adopts a 34% low site coverage rate and a 78% high green coverage rate, implementing carbon absorption and heat resistance measures. Solar panels, as well as recycled water and rainwater collection systems, are installed to utilize renewable energy and promote water resource recycling. Cooperation with green energy companies is also in place to utilize their related products and support the development of the green energy industry. BES Cloudverse AI Park is committed to creating a sustainable and green future by taking small steps towards carbon absorption and significant steps towards heat resistance.
In terms of epidemic prevention design, the park plans epidemic prevention routes and contactless epidemic prevention elevators to provide peace of mind for future tenants and employees.
Site Area:53,487.8 sqm, designated as Class B industrial land (Industrial Land Type I)
Floor Area:264,464 sqm
Floor Plan:Building height of 5 meters, with A and B buildings. A building consists of 5 basement floors and 16 above-ground floors. B building consists of 5 basement floors and 13 above-ground floors.
Structural Design:SC