Construction Period:
July 2016-June 2019
Location:
Xindian District, New Taipei City
Project Cost:
Approximately NT$591.08 million
July 2016-June 2019
Xindian District, New Taipei City
Approximately NT$591.08 million
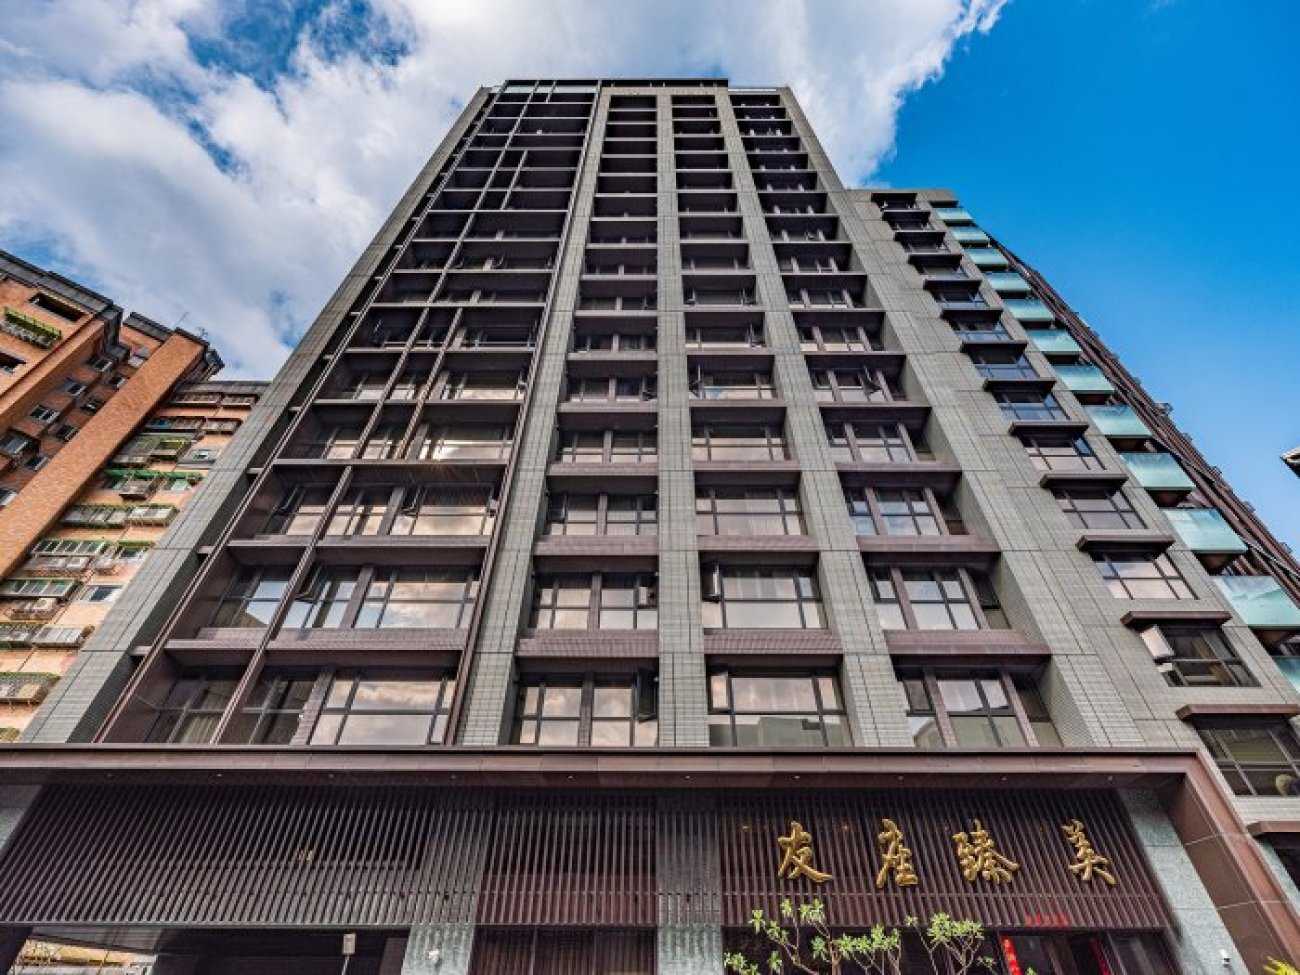

" You Zuo Zhen Mei" is a residential redevelopment project located in Da Pinglin, Xindian District, New Taipei City. It was contracted by BES Engineering on behalf of Low Yow Construction Development Co., Ltd. The project was designed and supervised by Architect Zhang Yushu, and it consists of two buildings with a total of 130 units, including residential units and commercial spaces.
The architectural design of this project adopts a minimalist and clean facade, with functional lattice decorations, aiming to blend in and harmonize with the surrounding architectural style. The top of the building creates a night skyline with changing lights, adding to the urban landscape. The main structure emphasizes verticality and horizontal extension with exposed columns and beams, as well as modular windows. The facade is symmetrically designed, with the extension of canopies and balconies creating various dynamic shadows. The front facade has a two-story high base, using natural stone to create a solid and stable foundation.
In terms of greenery design, the project includes planting trees along the pedestrian walkway, which is set back 4 meters from the street. Shrubs and characteristic flowering plants are also planted around the first floor, terrace, and roof platforms of the building. The pedestrian landscape path is designed with considerations for safety, accessibility, anti-slip, and permeability, creating a comfortable and aesthetically pleasing urban walking environment.
In terms of construction, the basement was excavated using diaphragm walls, and the structure was constructed using a top-down construction method. The project team emphasized professional division of labor, and the construction drawings were integrated using BIM technology. Through planning, reviewing, executing, and checking by various professionals, the project achieved zero work-related accidents and delivered high-quality results.
Site Area:2,261.1 sqm
Total Floor Area:22,648 sqm
Floor Plan:5 basement levels, 14 above-ground levels for Building A, and 17 above-ground levels for Building B
Structural Design:Reinforced Concrete (RC) structure