Location:
No. 68, Songgao Road, Xinyi District, Taipei City

No. 68, Songgao Road, Xinyi District, Taipei City
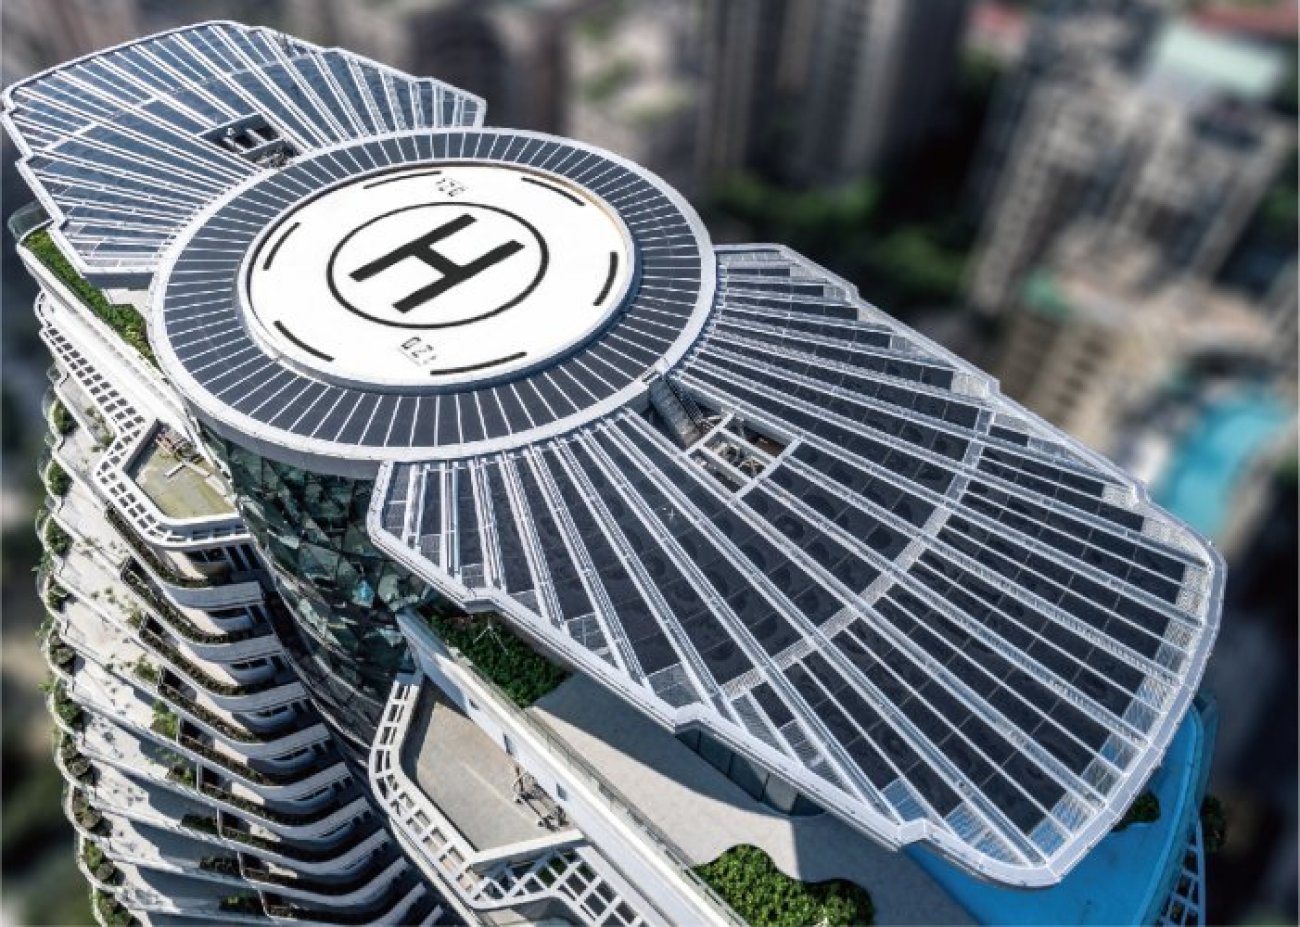
"Tao Zhu Yin Yuan" is an architectural landmark that focuses on "carbon absorption to combat global warming," "vertical forests," and "artistic legacy" in residential buildings. In terms of philosophy, it aims to achieve coexistence with the Earth; in aesthetics, it is unique like a piece of artwork; in value, it is as timeless as the Tao Zhu spirit, achieving a value connection between art, environment, culture, and public welfare.
1. The entire building is planted with 23,000+trees and shrubs that have carbon-absorption capabilities, with an annual carbon absorption capacity of up to 130 tons.
2. Each floor rotates 4.5 degrees, totaling a 90-degree rotation, creating a 167m garden courtyard for each household.
3. Comprehensive considerations for energy efficiency, green energy, and safety. The steel structure has an extended fire resistance time of up to one hour beyond regulations, and the highest can reach three hours. It features a windproof curtain wall(tested wind pressure of 450 kg/m), two flood protection walls around the perimeter designed based on Taipei City's 200-year flood level, the first wall being 0.6 meters higher than the road and the second wall being 1.3 meters higher. The entire building uses over 45% of green building materials and incorporates solar and wind energy generation to mitigate the climate crisis.
Site Area:8,160 sqm
Land Use Zone:Residential Zone (Xinyi Special Planning Zone)
Floor Structure:SS steel structure, 21 floors above ground, 4 floors below ground
total number of households:40 units, with two units per floor.